- (910) 651-0138
- Guiding You Forward-Every Step...

Mickey Messenger

BEDS4
BATHS3 full 1 partial
SQUARE FEET2,676
MLS#98251722
STATUSActive
PROPERTY TYPEResidential - Single Family
SUBDIVISIONThe Retreat At Storm Branch
Property Description
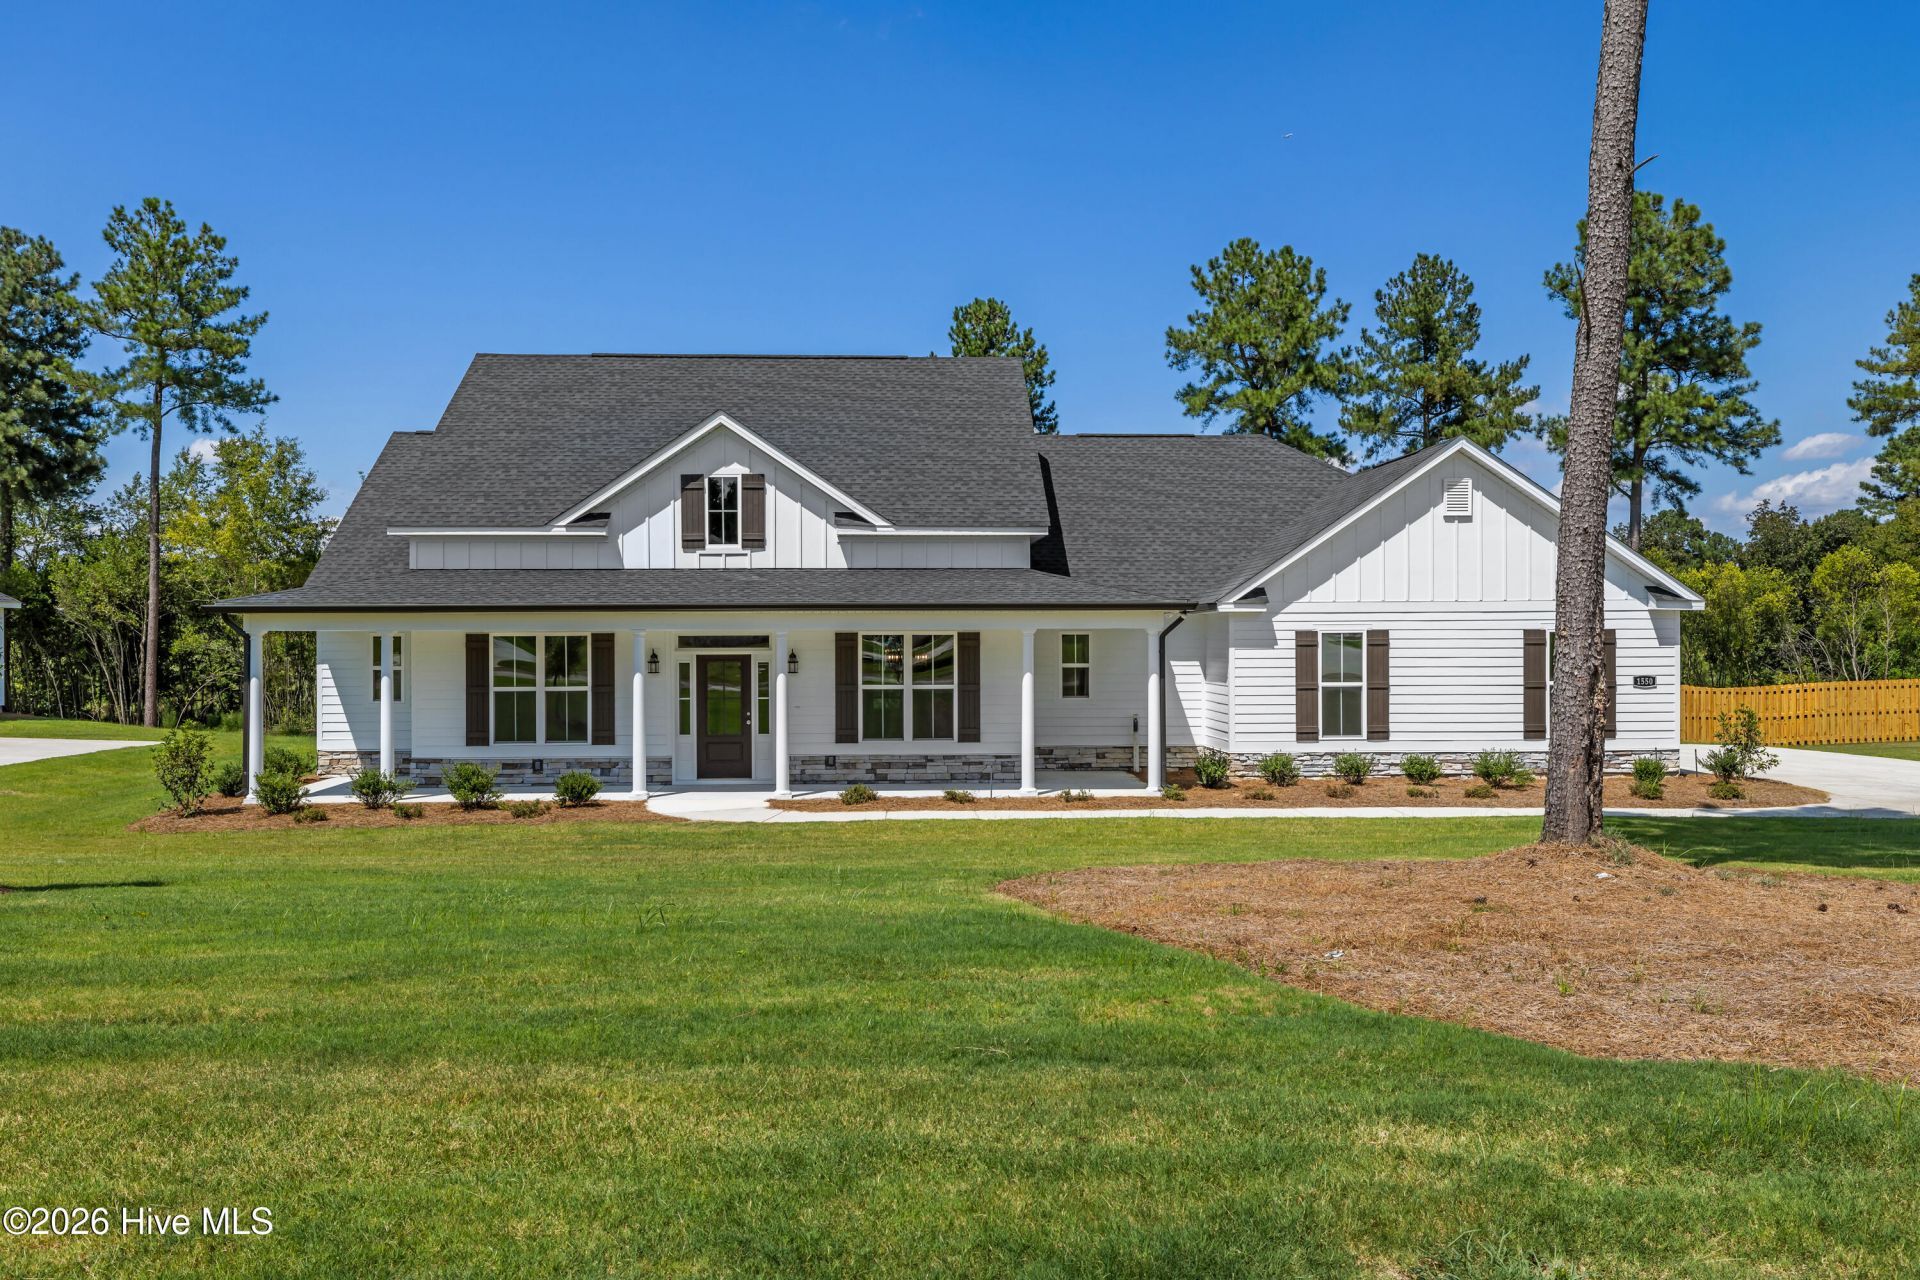
Builder is offering an 8,000 incentive that can be used towards closing costs, upgrades, or to buy down the interest rate. Discover the SAVANO, a stunning new floor plan by Pierwood Construction Company, thoughtfully designed for modern living. Positioned on a spacious 0.69-acre homesite in The Retreat at Storm Branch, this beautifully crafted home combines timeless appeal with today's most sought-after features. A large covered front porch welcomes you home and provides the perfect place to relax and enjoy the peaceful surroundings. Southern hospitality continues inside where a classic dining area is infused with a modern touch. The expansive great room serves as the heart of the home, featuring a cozy gas fireplace and built-in bookcases with designer details. Experience easy maintenance, luxury vinyl plank flooring in the common areas of the home. The thoughtfully designed kitchen with a custom hood, gas cooktop and impressive quartz countertops is a standout too, boasting a phenomenal walk-in pantry with additional cabinets, countertops, open shelving and a second refrigerator space. The primary suite is a true retreat, highlighted by a generous walk-in closet with direct access to the laundry room. The luxurious primary bath includes a tile shower, garden tub, separate vanities, ceramic tile flooring, and a private toilet closet. Bedroom 2 enjoys its own full bath and walk-in closet while Bedroom 4 also features a walk-in closet for added comfort and storage. A well-appointed mudroom with a built-in bench, coat closet, and laundry access adds everyday practicality. Outdoor living is just as inviting, with a screen in covered back porch and additional open patio space for social gatherings or quiet evenings outdoors. Additional highlights include a side-entry two-car garage, tankless water heater, and quality finishes throughout. Residents of The Retreat at Storm Branch enjoy exceptional neighborhood amenities, including a refreshing pool, cozy fireplace pavilion, paved walking trails, and pickleball courts. The SAVANO offers more than a beautiful place to live, it reflects the character of a community with deep roots while providing the comfort, convenience, and craftsmanship of a brand-new home. Come experience one of Beech Island's newest homes in a place where the next chapter is just beginning. The Retreat at Storm Branch is conveniently situated with easy access to SRS, Downtown Augusta, North Augusta, and just minutes from Aiken. 625-TR-0803-01
Property Features
Property Type: Residential - Single Family
Cooling: Central Air, Ceiling Fan(s)
Fireplaces: 1
Garage: 2 car attached
Heating: Fireplace(s), Natural Gas
Lot Size: 0.69 Acres
Roof Type: Architectural Shingle, Composition
Stories: 1.0
Year Built: 2026
Amenities
Walk-in Closet(s)
Entrance Foyer
Kitchen Island
Pantry
Eat-in Kitchen
Walk-In Closet(s)
Wired for Data
Thermal Doors
Feature Descriptions
Appliances: Vented Exhaust Fan, Built-In Microwave, Built-In Electric Oven, Range, Disposal, Dishwasher
Association Amenities: Community Pool, Pickleball, Street Lights, Trail(s)
Door Features: Thermal Doors
Exterior: Fiber Cement, Wood Frame
Flooring: LVT/LVP, Carpet, See Remarks, Ceramic Tile
HOA Fee: $743/ Annually
Laundry: Dryer Hookup, Washer Hookup
Lot: Landscaped, Sprinklers in Front, Sprinklers in Rear
Lot Dimensions: 120 x 250 x 120 x 250
Parcel#: 0541403001
Parking: Attached, Garage Door Opener, Garage
Parking Notes: Attached, Garage Door Opener, Garage
Patio/Porch: Covered, Patio, Screened, Front Porch, Rear Porch
Security: Smoke Detector(s)
Sewer: Septic Tank
Special View Info: See Remarks
Utilities: Cable Available, See Remarks
Water: Public
Window: Thermal Windows
Room Sizes
Bedroom 3: 13 X 11 Level - Main
Breakfast Room: 13 X 13 Level - Main
Bedroom 2: 13 X 12 Level - Main
Dining Room: 12 X 12 Level - Main
Primary Bedroom: 17 X 14 Level - Main
Kitchen: 14 X 13 Level - Main
Great Room: 21 X 17 Level - Main
Bedroom 4: 12 X 12 Level - Main
Local Schools
High School: Silver Bluff
Middle School: JACKSON MIDDLE
Elementary School: Redcliffe
Listed By / Shown By
Listed By
Agency Name: Berkshire Hathaway HomeServices Beazley Realtors
Shown By
Agent Name: Mickey Messenger
Agent Phone: (910) 651-0138
Agency Title: Townsend Real Estate

Estimate Your Payment
Estimated Payment
$ 1,333.88 per month $1,179.33 Principal & Interest $0.00 Property Tax (data not provided by mls) $154.55 Homeowner's InsuranceChange Payment Information

MLS Licensed Data - Copyright 2018 NCRMLS. All rights reserved. North Carolina Regional Multiple Listing Service, (NCRMLS), provides content displayed here (“provided content”) on an “as is” basis and makes no representations or warranties regarding the provided content, including, but not limited to those of non-infringement, timeliness, accuracy, or completeness. Individuals and companies using information presented are responsible for verification and validation of information they utilize and present to their customers and clients. NCRMLS will not be liable for any damage or loss resulting from use of the provided content or the products available through Portals, IDX, VOW, and/or Syndication. Recipients of this information shall not resell, redistribute, reproduce, modify, or otherwise copy any portion thereof without the expressed written consent of NCRMLS.
Privacy Policy / DMCA Notice / ADA Accessibility


This site is hosted, designed and copyright
© 1994 - 2026 by
Delta Media Group, Inc. -- Patent Pending --
1550 Bellingham Drive | MLS# 98251722
This single family home located at 1550 Bellingham Drive, Beech Island, SC 29842 is currently listed for sale with an asking price of $529,900. This property was built in 2026 and has 4 bedrooms and 3 full and 1 partial baths with 2676 sq. ft. Bellingham Drive is located in the The Retreat At Storm Branch subdivision. Search The Retreat At Storm Branch real estate on mickeym.townsendrealestate.com today.