- (910) 651-0138
- Guiding You Forward-Every Step...

Mickey Messenger

BEDS4
BATHS3 full
SQUARE FEET3,032
MLS#768664
STATUSActive
PROPERTY TYPEResidential - Single Family
SUBDIVISIONWESTLAKE VALLEY
Property Description
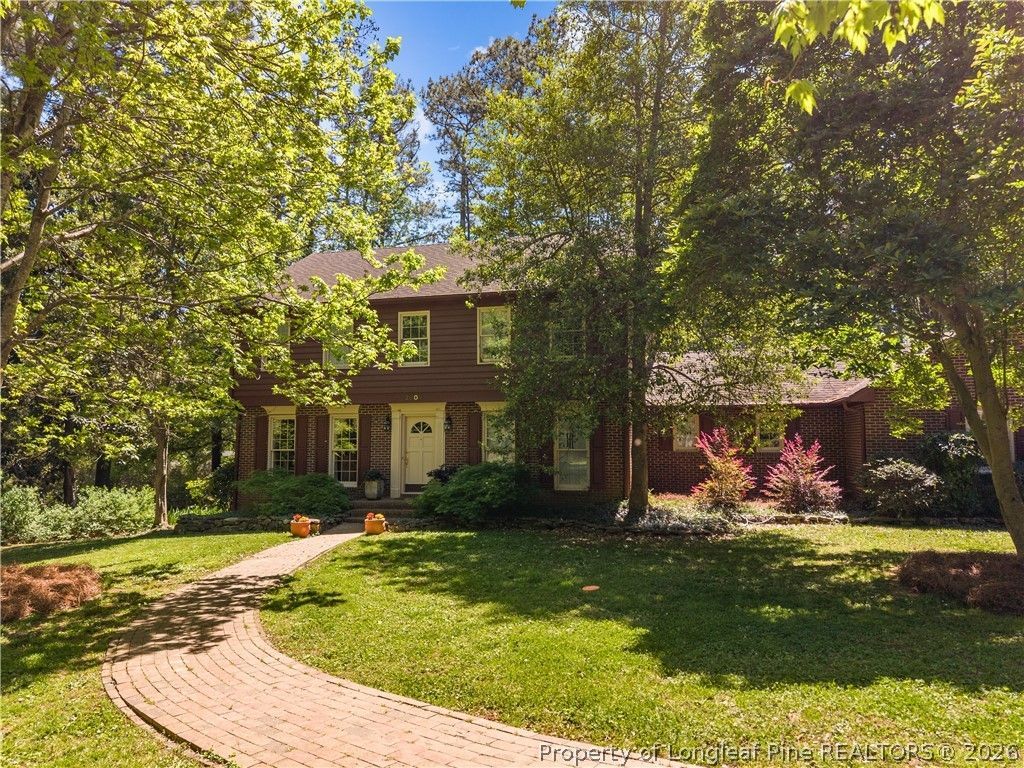
You must see this lovely home in prestigious Westlake Valley with established yard on almost an acre. Enjoy quiet evenings relaxing in the gazebo shaded by huge trees. Enter a spacous foyer with oak hardwood floors. The formal living room and dining room are elegantly decorated and lead to a charming sunroom with brick floors, cathedral ceiling, skylight and window seat. The kitchen has tile floors,corian counter tops, gas stove and stanless steele appliances. The breakfast room leads out onto a deck that is shaded for evening cookouts and relaxing. The Family room features a fireplace with gas logs, hardwood floors and built-in desk. Downstairs has a guest bedroom and bath- Plus an extra bedroom/storage room in the garage with heat and air. Upstairs is the master bedroom with updated bath featuring cathedral ceiling with skylights. In addition, there are 2 more bedrooms and a full bath with double sinks- perfect for kids.
Property Features
Property Type: Residential - Single Family
Basement: Crawl Space
Fireplaces: 1
Garage: 1 car attached
Heating: Heat Pump
Home Style: Two Story
Stories: 2.0
Year Built: 1986
Amenities
Attic
Dining Area
Separate/Formal Dining Room
Entrance Foyer
Eat-in Kitchen
Separate/Formal Living Room
Garden Tub/Roman Tub
Bath in Primary Bedroom
Pull Down Attic Stairs
Separate Shower
Sun Room
Tub Shower
Deck
Porch
Private Yard
Feature Descriptions
Appliances: Built-In Gas Range, Dishwasher, Electric Water Heater
Exclusions: none
Exterior: Brick, Cedar
Fireplace: Family Room, Gas Log
Flooring: Hardwood, Tile, Vinyl, Carpet
Formal Dining: Yes
Laundry: In Unit
Lot: Dead End
Parking: Attached, Garage
Parking Notes: Attached, Garage
Patio/Porch: Deck, Stoop
Sewer: Public Sewer
Local Schools
High School: Lee County High
Middle School: West Lee Middle School
Elementary School: Tramway Elementary
Listed By / Shown By
Listed By
Agency Name: SMITH GROUP REALTY LLC
Agency Phone: 919-718-9027
Shown By
Agent Name: Mickey Messenger
Agent Phone: (910) 651-0138
Agency Title: Townsend Real Estate

Estimate Your Payment
Estimated Payment
$ 1,258.36 per month $1,112.56 Principal & Interest $0.00 Property Tax (data not provided by mls) $145.80 Homeowner's InsuranceChange Payment Information

Privacy Policy / DMCA Notice / ADA Accessibility


This site is hosted, designed and copyright
© 1994 - 2026 by
Delta Media Group, Inc. -- Patent Pending --
2004 Vantage Point | MLS# 768664
This single family home located at 2004 Vantage Point , Sanford, NC 27330 is currently listed for sale with an asking price of $499,900. This property was built in 1986 and has 4 bedrooms and 3 full baths with 3032 sq. ft. Vantage Point is located in the WESTLAKE VALLEY subdivision. Search WESTLAKE VALLEY real estate on mickeym.townsendrealestate.com today.