- (910) 651-0138
- Prepare Better. Sell with Conf...

Mickey Messenger

BEDS3
BATHS2 full 1 partial
SQUARE FEET1,997
MLS#771599
STATUSActive
PROPERTY TYPEResidential - Single Family
SUBDIVISIONMAYFIELD
Property Description
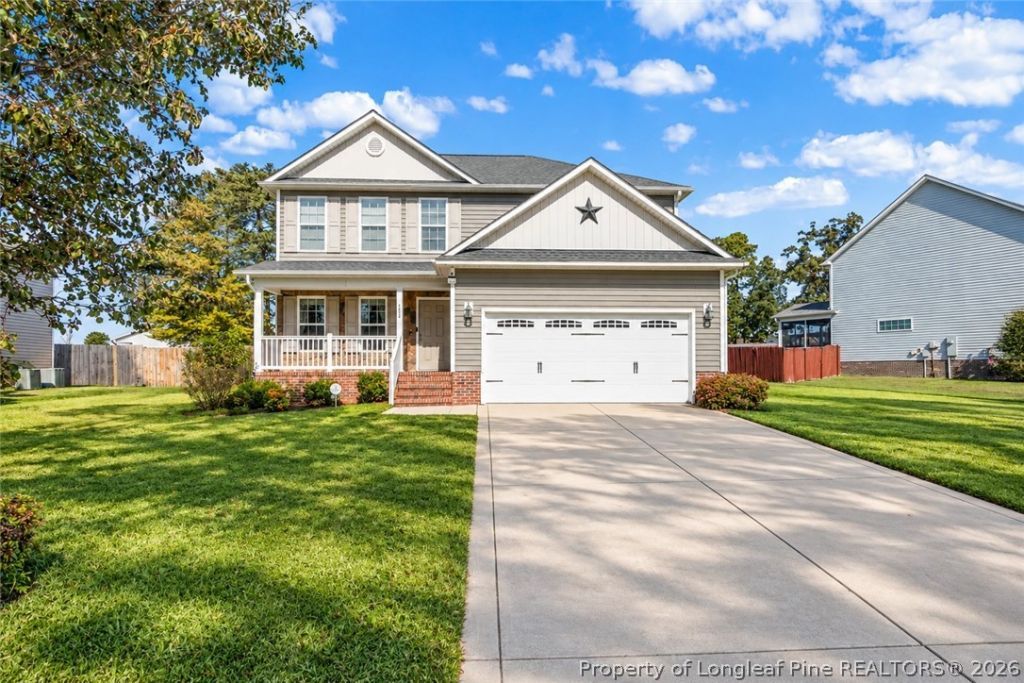
Welcome home to this inviting two-story, 3-bedroom, 2.5-bath home offering a functional layout and plenty of versatile living space! The downstairs features stainless steel appliances in the kitchen, a separate dining room, and a half bath suitable for guests. Upstairs, you'll find all three bedrooms, a spacious loft/bonus area, and a laundry room easily accessed from all bedrooms. The primary suite offers a relaxing retreat with a separate soaking tub and shower. Enjoy your morning coffee on the welcoming front porch or unwind on the screened-in back porch overlooking the fenced-in backyard. A new water heater installed in 2026 adds extra peace of mind. Conveniently located with easy access to Chicken Gate, shopping, and Highway 295, this home offers comfort, flexibility, and convenience!
Property Features
Property Type: Residential - Single Family
Cooling: Central Air, Electric
Fenced: Yes
Fireplaces: 1
Home Style: Two Story
Stories: 2.0
Year Built: 2010
Amenities
Ceiling Fan(s)
Dining Area
Separate/Formal Dining Room
Entrance Foyer
Bath in Primary Bedroom
Water Closet(s)
Walk-In Closet(s)
Fence
Porch
Feature Descriptions
Appliances: Dishwasher, Electric Cooktop, Electric Oven, Microwave, Oven, Refrigerator
Community Features: Gutter(s)
Exclusions: n/a
Exterior: Vinyl Siding
Fencimg: Back Yard, Yard Fenced
Fireplace: Living Room
Flooring: Carpet, Hardwood, Vinyl
Formal Dining: Yes
HOA Fee: 260/ Annually
Laundry: Washer Hookup, Dryer Hookup, Upper Level
Lot: 1/4 to 1/2 Acre Lot
Parking: Attached, Garage
Parking Notes: Attached, Garage
Patio/Porch: Rear Porch, Front Porch, Porch
Sewer: Public Sewer
Water: Public
Local Schools
High School: Hoke County High School
Middle School: East Hoke Middle School
Listed By / Shown By
Listed By
Agency Name: EXIT REALTY PREFERRED
Agency Phone: 910-904-7355
Shown By
Agent Name: Mickey Messenger
Agent Phone: (910) 651-0138
Agency Title: Townsend Real Estate

Estimate Your Payment
Estimated Payment
$ 753.91 per month $666.56 Principal & Interest $0.00 Property Tax (data not provided by mls) $87.35 Homeowner's InsuranceChange Payment Information

Privacy Policy / DMCA Notice / ADA Accessibility


This site is hosted, designed and copyright
© 1994 - 2026 by
Delta Media Group, Inc. -- Patent Pending --
380 Chamberlin Boulevard | MLS# 771599
This single family home located at 380 Chamberlin Boulevard, Raeford, NC 28376 is currently listed for sale with an asking price of $299,500. This property was built in 2010 and has 3 bedrooms and 2 full and 1 partial baths with 1997 sq. ft. Chamberlin Boulevard is located in the MAYFIELD subdivision. Search MAYFIELD real estate on mickeym.townsendrealestate.com today.