- (910) 651-0138
- Guiding You Forward-Every Step...

Mickey Messenger

BEDS4
BATHS2 full
SQUARE FEET1,935
MLS#763125
STATUSActive
PROPERTY TYPEResidential - Single Family
SUBDIVISIONCAROLINA TRACE
Property Description
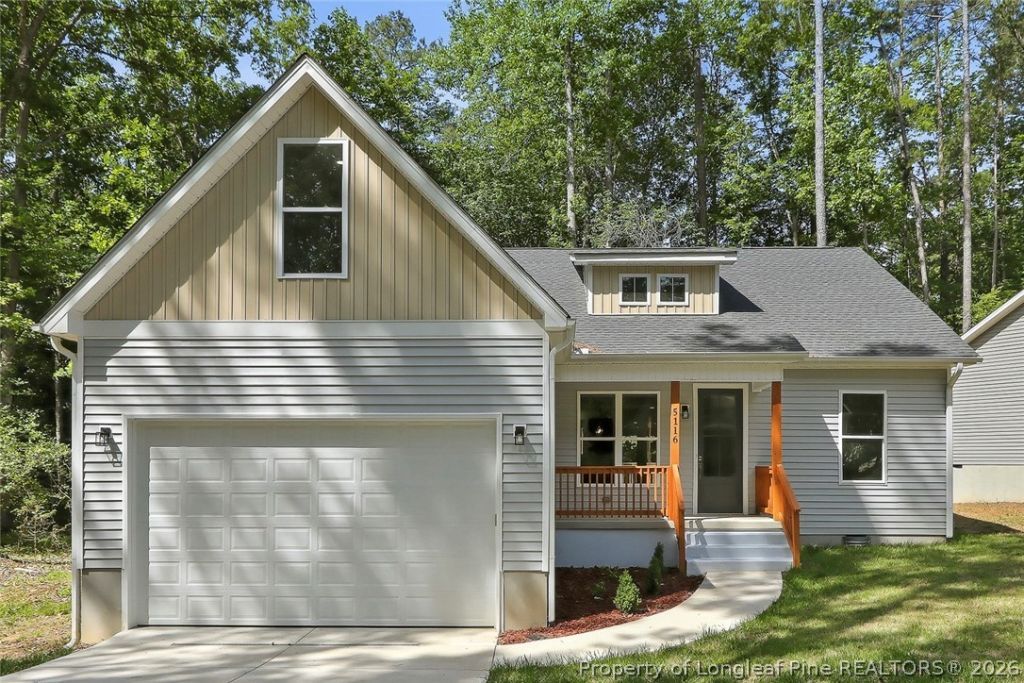
Located in the gated and golf community of Carolina Trace. This new construction home is located in the Mallard Cove POA/HOA, which offers a community dock for fishing, kayaking, and canoeing. A community salt water pool with pavilion, tennis courts, and pickleball with small playground. Adorable home completed in 2025, this 4 bedrooms, 2 full bath offers an open floor plan, LVP throughout, NO carpet, and tons of natural light!! Large kitchen with plenty of quartz countertops, a spacious island, stainless steel appliances and hood system. Microwave cubby space inside the island, and nice sized pantry. Master suite is spacious with tray ceiling, walk in closet, and huge bath featuring a soaking tub, double vanity, and walk in shower. 2 additional nice sized bedrooms and full bath located on the main floor. Second floor offers a private 4th bedroom or bonus room area. This cutie is ready for a new buyer to love! Centrally located to RDU, Pinehurst, and Fayetteville.
Property Features
Property Type: Residential - Single Family
Basement: CrawlSpace
Cooling: CentralAir
Garage: 2
Heating: HeatPump
Home Style: OneAndOneHalfStory
Year Built: 2025
Amenities
Attic
DoubleVanity
EatInKitchen
GraniteCounters
KitchenIsland
KitchenDiningCombo
PrimaryDownstairs
BathInPrimaryBedroom
OpenConcept
OpenFloorplan
Pantry
PullDownAtticStairs
QuartzCounters
SmoothCeilings
SoakingTub
SeparateShower
Unfurnished
WalkInClosets
WalkInShower
Deck
Porch
Feature Descriptions
Appliances: Cooktop, Dishwasher, ElectricCooktop, ElectricOven, Disposal, IceMaker, Microwave, PlumbedForIceMaker, Refrigerator
Community Features: CommunityPool, Golf, Gated
Exclusions: None
Exterior: VinylSiding
Fireplace: None
Flooring: LuxuryVinylPlank
Furnished: Yes
HOA Fee: 840/ Annually
Laundry: WasherHookup, DryerHookup, MainLevel, InUnit
Lot: LessThanQuarterAcre, Cleared
Parking: AttachedCarport
Parking Notes: AttachedCarport
Patio/Porch: Covered, Deck, FrontPorch, Porch
Security: GatedWithGuard, GatedCommunity
Sewer: PublicSewer
Swimming Pool: Yes
Topography: Cleared
Water: CommunityCoop
Local Schools
High School: Lee County High
Middle School: East Lee Middle
Listed By / Shown By
Listed By
Agency Name: ADCOCK REAL ESTATE SERVICES
Agency Phone: 919-775-5444
Shown By
Agent Name: Mickey Messenger
Agent Phone: (910) 651-0138
Agency Title: Townsend Real Estate

Estimate Your Payment
Estimated Payment
$ 943.71 per month $834.36 Principal & Interest $0.00 Property Tax (data not provided by mls) $109.35 Homeowner's InsuranceChange Payment Information

Privacy Policy / DMCA Notice / ADA Accessibility


This site is hosted, designed and copyright
© 1994 - 2026 by
Delta Media Group, Inc. -- Patent Pending --
5116 Cardinal Circle | MLS# 763125
This single family home located at 5116 Cardinal Circle, Sanford, NC 27332 is currently listed for sale with an asking price of $374,900. This property was built in 2025 and has 4 bedrooms and 2 full baths with 1935 sq. ft. Cardinal Circle is located in the CAROLINA TRACE subdivision. Search CAROLINA TRACE real estate on mickeym.townsendrealestate.com today.