- (910) 651-0138
- Guiding You Forward-Every Step...

Mickey Messenger

BEDS3
BATHS3 full
SQUARE FEET2,162
MLS#768433
STATUSActive
PROPERTY TYPEResidential - Single Family
SUBDIVISIONSTONEY PT
Property Description
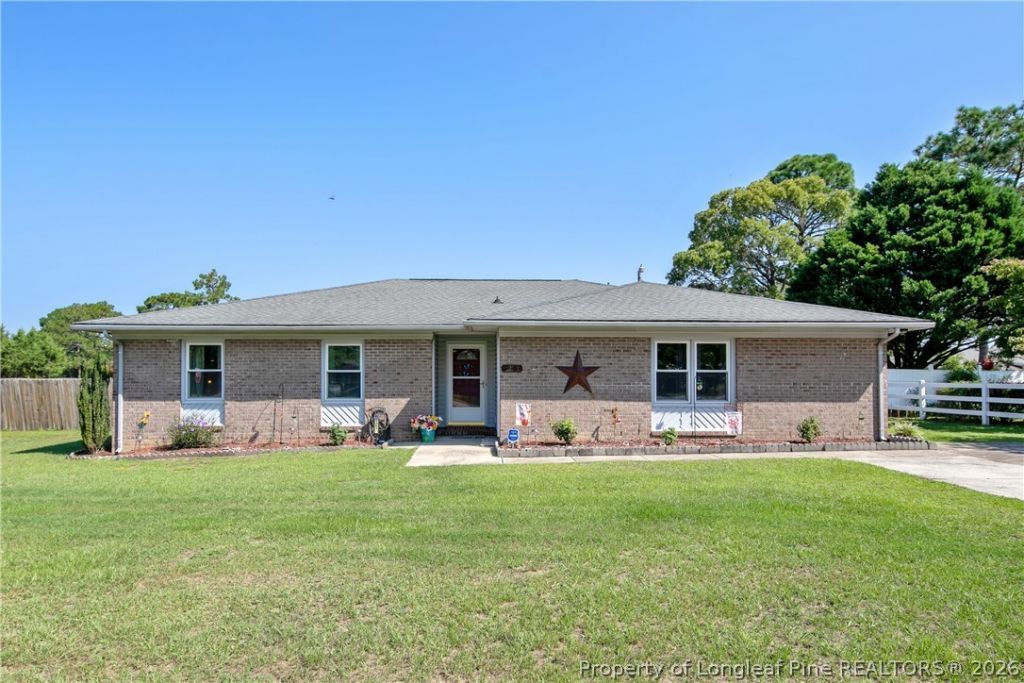
Welcome to 6201 Stoney Point Loop! Two master suites and a pool ! This spacious 3-bedroom, +Bonus Rm w/Closet & 3-bathroom home offers a functional layout, open-concept living, and plenty of outdoor amenities. Great room features a gas log fireplace and is open to the kitchen and dining areas. LVP flooring throughout the main living spaces creates a cohesive feel and makes entertaining a breeze. The large, centrally located laundry room is conveniently positioned just off the hall and provides easy access from all bedrooms. The primary suite features a private en suite bathroom. There is a second primary suite complete with its own private en suite bathroom, too???ideal for guests or those looking for additional privacy. Theres also a 3rd bedroom and a bonus room with a closet. Step outside to the covered back patio, perfect for enjoying the outdoors rain or shine. The fenced-in backyard is an entertainers dream, featuring an in-ground swimming pool and two sheds providing plenty of additional storage. Additional highlights include a heat pump and HVAC system installed in approx. 2023. With its versatile floor plan and impressive outdoor space, this home is ready to welcome its next owners. Schedule your showing today!
Property Features
Property Type: Residential - Single Family
Basement: None
Cooling: Central Air
Fenced: Yes
Fireplaces: 1
Heating: Heat Pump
Home Style: One Story
Lot Size: 0.37 Acres
Stories: 1.0
Year Built: 1978
Amenities
Ceiling Fan(s)
Eat-in Kitchen
Kitchen/Dining Combo
Multiple Master Suites
Pantry
Tub Shower
Walk-In Shower
Window Treatments
Fence
Porch
Storage
Feature Descriptions
Appliances: Dishwasher, Range, Refrigerator
Door Features: Storm Door(s)
Exclusions: None
Exterior: Brick Veneer, Vinyl Siding
Fencimg: Back Yard
Fireplace: Living Room
Flooring: Carpet, Luxury Vinyl Plank
Laundry: Washer Hookup, Dryer Hookup, In Unit
Lot: 1/4 to 1/2 Acre Lot
Parking: No Garage
Parking Notes: No Garage
Patio/Porch: Covered, Patio, Stoop
Pool: In Ground, Pool
Sewer: Septic Tank
Water: Public
Window: Blinds
Local Schools
High School: Jack Britt Senior High
Middle School: John Griffin Middle School
Listed By / Shown By
Listed By
Agency Name: ATLAS REAL ESTATE PARTNERS
Agency Phone: 910-779-0076
Shown By
Agent Name: Mickey Messenger
Agent Phone: (910) 651-0138
Agency Title: Townsend Real Estate

Estimate Your Payment
Estimated Payment
$ 729.75 per month $645.19 Principal & Interest $0.00 Property Tax (data not provided by mls) $84.55 Homeowner's InsuranceChange Payment Information

Privacy Policy / DMCA Notice / ADA Accessibility


This site is hosted, designed and copyright
© 1994 - 2026 by
Delta Media Group, Inc. -- Patent Pending --
6201 Stoney Point Loop | MLS# 768433
This single family home located at 6201 Stoney Point Loop, Fayetteville, NC 28306 is currently listed for sale with an asking price of $289,900. This property was built in 1978 and has 3 bedrooms and 3 full baths with 2162 sq. ft. Stoney Point Loop is located in the STONEY PT subdivision. Search STONEY PT real estate on mickeym.townsendrealestate.com today.