- (910) 651-0138
- Prepare Better. Sell with Conf...

Mickey Messenger

BEDS5
BATHS3 full
SQUARE FEET3,053
MLS#771535
STATUSActive
PROPERTY TYPEResidential - Single Family
SUBDIVISIONHAWTHORNE
Property Description
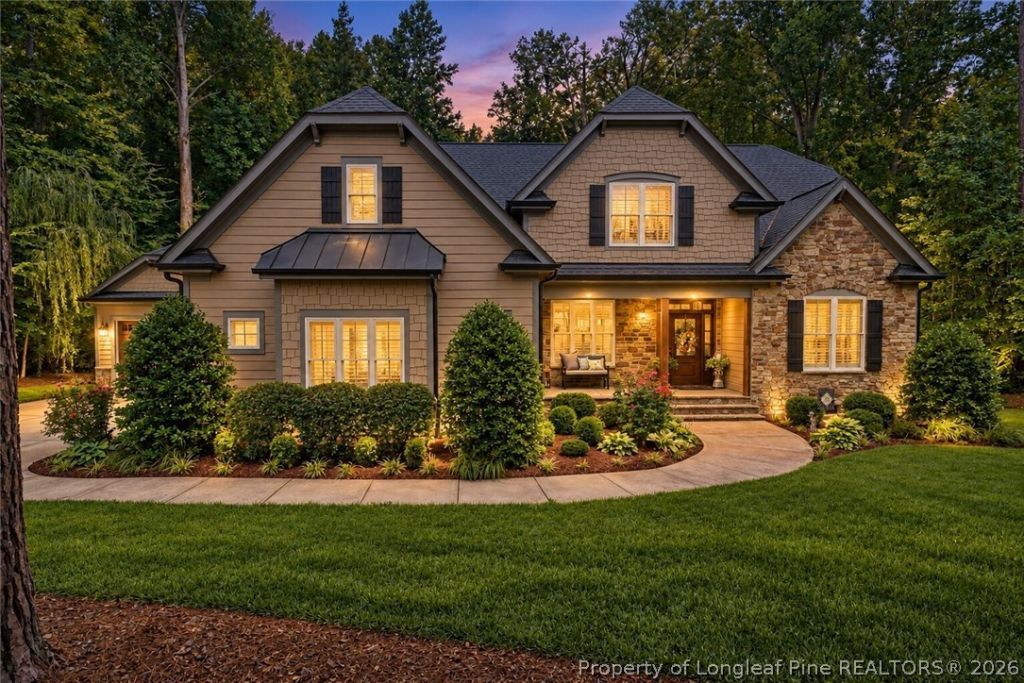
Beautiful Craftsman home with an open floor plan and exceptional upgrades throughout! The main level features the spacious owner's suite plus two additional bedrooms, while the second floor offers two more bedrooms and an office/study. The great room showcases a custom gas fireplace with built-in bookcases, complemented by hardwood floors, enhanced trim, plantation shutters, beautiful light fixtures, and coffered ceilings. The kitchen features custom cabinetry, granite countertops, and a tile backsplash. Additional upgrades include quartz countertops, a whole-house water filtration system, and a tankless water heater. The owner's suite offers a tray ceiling, oversized walk-in closet, and private bath with a garden tub, separate shower, and dual vanities. Enjoy peaceful, wooded views from the screened porch. Garage space is abundant, with an attached two-car garage and a detached two-car garage. Neighborhood amenities include a five-acre common area, recreation facility, large swimming pool with pool-house pavilion, private fishing pond, putting green, and playground. Conveniently located approximately six miles from NC 98 and Six Forks Road, with easy access throughout the Triangle and shopping in Wake Forest just 10 minutes away. A wonderful combination of Craftsman charm, spacious living, quality upgrades, and community amenities!
Property Features
Property Type: Residential - Single Family
Basement: None
Cooling: CentralAir
Fireplaces: 1
Garage: 4 car attached
Heating: Zoned
Home Style: Craftsman
Lot Size: 1.16 Acres
Year Built: 2016
Amenities
Attic
BreakfastArea
Bathtub
TrayCeilings
CeramicBath
CofferedCeilings
SeparateFormalDiningRoom
DoubleVanity
EntranceFoyer
EatInKitchen
GraniteCounters
GreatRoom
GardenTubRomanTub
HomeOffice
KitchenIsland
PrimaryDownstairs
OpenConcept
QuartzCounters
Storage
SeparateShower
TubShower
IrrigationSprinklers
Playground
Porch
Patio
Feature Descriptions
Appliances: BuiltInOven, Dishwasher, GasCooktop, Disposal, Microwave, PlumbedForIceMaker, Refrigerator
Community Features: Clubhouse, CommunityPool, Gutters
Exclusions: None
Exterior: FiberCement, ShakeSiding, Stone
Fireplace: GasLog
Flooring: Carpet, Hardwood, Tile
HOA Fee: 750/ Annually
Laundry: WasherHookup, DryerHookup, MainLevel
Lot: OneToTwoAcres, BacksToTrees, InteriorLot, Wooded
Parking: Attached, Detached, Garage
Parking Notes: Attached, Detached, Garage
Patio/Porch: FrontPorch, Patio, Porch, Screened
Security: FireSprinklerSystem, SmokeDetectors
Sewer: SepticTank
Swimming Pool: Yes
Water: Well
Window: Blinds, InsulatedWindows
Local Schools
High School: Granville - S. Granville
Middle School: Granville - Hawley
Listed By / Shown By
Listed By
Agency Name: CRESFUND REALTY
Agency Phone: 910-222-8763
Shown By
Agent Name: Mickey Messenger
Agent Phone: (910) 651-0138
Agency Title: Townsend Real Estate

Estimate Your Payment
Estimated Payment
$ 2,036.44 per month $1,800.48 Principal & Interest $0.00 Property Tax (data not provided by mls) $235.96 Homeowner's InsuranceChange Payment Information

Privacy Policy / DMCA Notice / ADA Accessibility


This site is hosted, designed and copyright
© 1994 - 2026 by
Delta Media Group, Inc. -- Patent Pending --
686 Willard Drive | MLS# 771535
This single family home located at 686 Willard Drive , Creedmoor, NC 27522 is currently listed for sale with an asking price of $809,000. This property was built in 2016 and has 5 bedrooms and 3 full baths with 3053 sq. ft. Willard Drive is located in the HAWTHORNE subdivision. Search HAWTHORNE real estate on mickeym.townsendrealestate.com today.