- (910) 651-0138
- Prepare Better. Sell with Conf...

Mickey Messenger

BEDS4
BATHS2 full 1 partial
SQUARE FEET2,034
MLS#769323
STATUSPending
PROPERTY TYPEResidential - Single Family
SUBDIVISIONCLIFFDALE WEST
Property Description
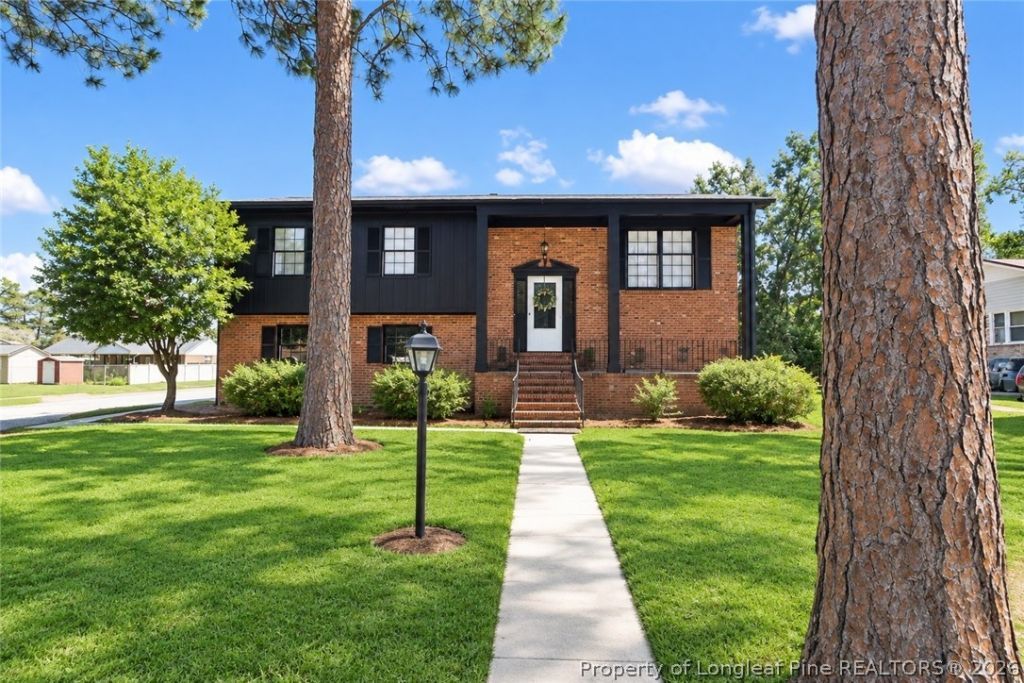
A HUGE 779-square-foot, TWO-Car Garage provides Exceptional space for parking, storage, Gym or Workshop.Welcome to this Beautifully Remodeled 4-Bedroom, 3-Bath Home in a Desirable Cliffdale West off Cliffdale Road! This Move-In-Ready Home Features a Spacious Family room with a Cozy Wood-Burning fireplace and a Stunning New Kitchen complete with New Cabinets, Quartz Countertops, a Luxurious Tile Backsplash, Stainless Steel Appliances, and Elegant Gold finishes throughout. Step outside to enjoy the extra-large, fenced-in backyard, perfect for entertaining, pets, and outdoor activities. The back deck offers an ideal space for grilling and relaxing. With stylish upgrades, modern finishes, and plenty of room inside and out, this home is a must-see!
Property Features
Property Type: Residential - Single Family
Basement: None
Cooling: Central Air
Fenced: Yes
Fireplaces: 1
Garage: 2 car attached
Heating: Electric, Fireplace(s), Heat Pump
Home Style: Traditional
Lot Size: 0.35 Acres
Year Built: 1978
Amenities
Ceiling Fan(s)
Dining Area
Separate/Formal Dining Room
Double Vanity
Eat-in Kitchen
Separate/Formal Living Room
High Ceilings
Bath in Primary Bedroom
Quartz Counters
Tub Shower
Walk-In Shower
Fence
Porch
Feature Descriptions
Appliances: Dishwasher, Electric Oven, Electric Range, Refrigerator
Exclusions: None known
Exterior: Brick Veneer, HardiPlank Type
Fencimg: Yard Fenced
Fireplace: Wood Burning
Flooring: Hardwood, Tile, Carpet
Formal Dining: Yes
Lot: 1/4 to 1/2 Acre Lot
Parking: Attached, Garage
Parking Notes: Attached, Garage
Patio/Porch: Rear Porch
Sewer: Public Sewer
Water: Public
Local Schools
High School: Seventy-First Senior High
Middle School: Lewis Chapel Middle School
Listed By / Shown By
Listed By
Agency Name: KIM MANN REALTY LLC
Agency Phone: 919-763-7788
Shown By
Agent Name: Mickey Messenger
Agent Phone: (910) 651-0138
Agency Title: Townsend Real Estate

Estimate Your Payment
Estimated Payment
$ 684.69 per month $605.35 Principal & Interest $0.00 Property Tax (data not provided by mls) $79.33 Homeowner's InsuranceChange Payment Information

Privacy Policy / DMCA Notice / ADA Accessibility


This site is hosted, designed and copyright
© 1994 - 2026 by
Delta Media Group, Inc. -- Patent Pending --
6934 Brockwood Street | MLS# 769323
This single family home located at 6934 Brockwood Street, Fayetteville, NC 28314 is currently listed for sale with an asking price of $272,000. This property was built in 1978 and has 4 bedrooms and 2 full and 1 partial baths with 2034 sq. ft. Brockwood Street is located in the CLIFFDALE WEST subdivision. Search CLIFFDALE WEST real estate on mickeym.townsendrealestate.com today.